
Project Render
Render
Bisebaal
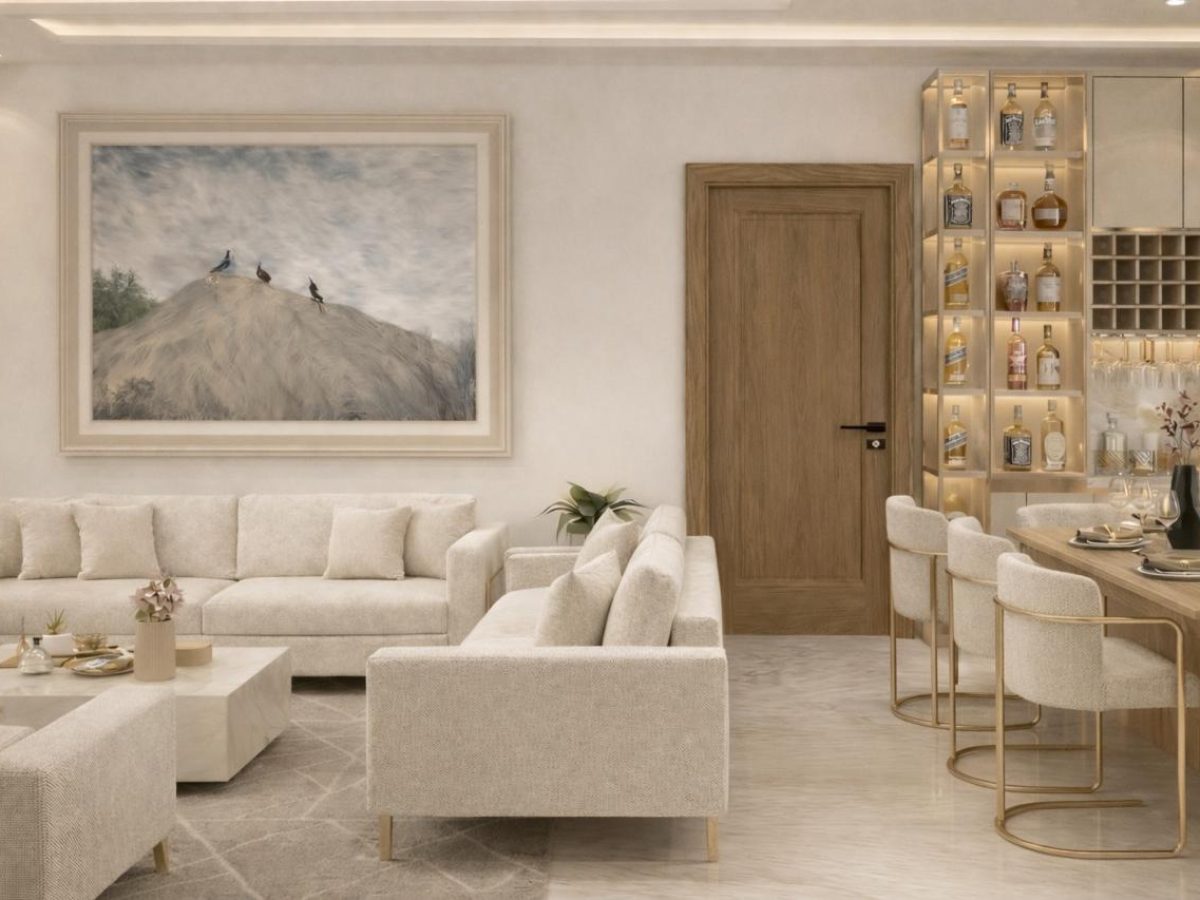
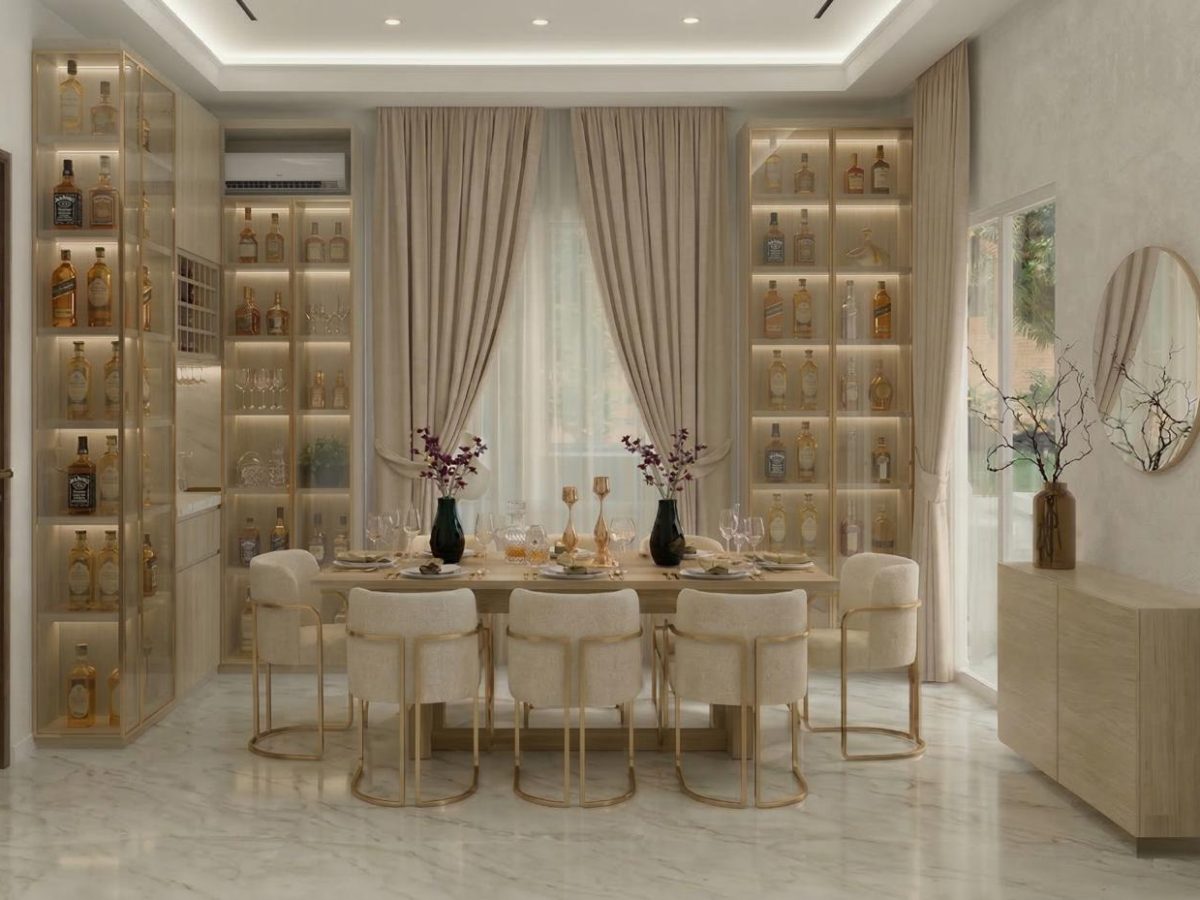
Project Render presents the interior design renders for BS-052026 in Bisebaal. These visualizations show the proposed living and dining areas, furniture, cabinetry, materials, and lighting.
This gallery contains design renders. Photographs of the completed wood and furniture work are presented separately in BS-052026.
Each feature of this project is planned to make your work easier, faster, and more organized. From wide roads to strong infrastructure, everything is built to support day-to-day industrial activities comfortably.
The layout is designed to support smooth movement.

The layout is designed to support smooth movement.

The layout is designed to support smooth movement.

From vision to structure – Where Creativity Meets Construction Excellence.
We follow a step-by-step approach to make your project easy and stress-free. First, we learn what your business needs. Then we help you choose the right space, plan the layout.
Interiors and production layouts are planned based on machinery and process needs.
Interiors and production layouts are planned based on machinery and process needs.
Interiors and production layouts are planned based on machinery and process needs.
Every industrial project comes with its own set of challenges, from infrastructure limitations to workflow inefficiencies metro Industrial Hub is designed to overcome these issues through thoughtful planning, reliable systems, and strategic layout design.
Poor space planning slows production & creates bottlenecks.
Poor space planning slows production & creates bottlenecks.
Poor space planning slows production & creates bottlenecks.
Poor space planning slows production & creates bottlenecks.
Poor space planning slows production & creates bottlenecks.
Poor space planning slows production & creates bottlenecks.
Yes, we offer complete customization services. You can choose the fabric type, color, pattern, weight, and finish,Our design and R&D team works closely with clients to develop unique fabrics that meet specific needs.
Yes, we offer complete customization services. You can choose the fabric type, color, pattern, weight, and finish,Our design and R&D team works closely with clients to develop unique fabrics that meet specific needs.
Yes, we offer complete customization services. You can choose the fabric type, color, pattern, weight, and finish,Our design and R&D team works closely with clients to develop unique fabrics that meet specific needs.
Yes, we offer complete customization services. You can choose the fabric type, color, pattern, weight, and finish,Our design and R&D team works closely with clients to develop unique fabrics that meet specific needs.
Yes, we offer complete customization services. You can choose the fabric type, color, pattern, weight, and finish,Our design and R&D team works closely with clients to develop unique fabrics that meet specific needs.
Stay updated on our latest projects, tips, and offers.
© 2026 Melkane Trading. All Rights Reserved.
Designed By JP Ayoub


